HILLTOP
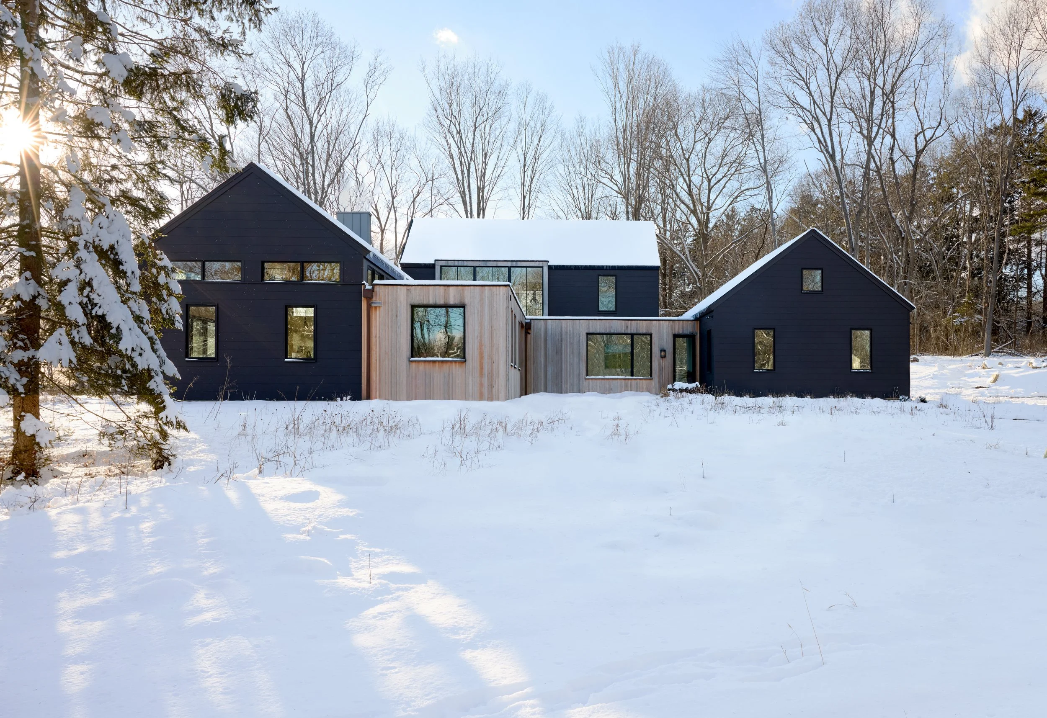
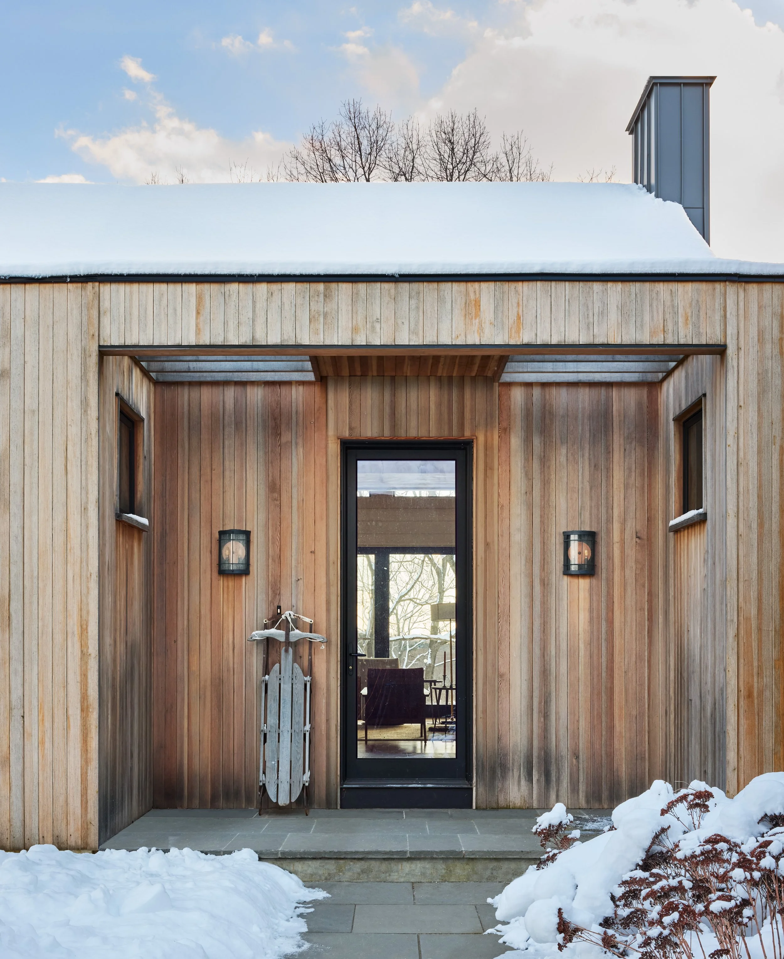
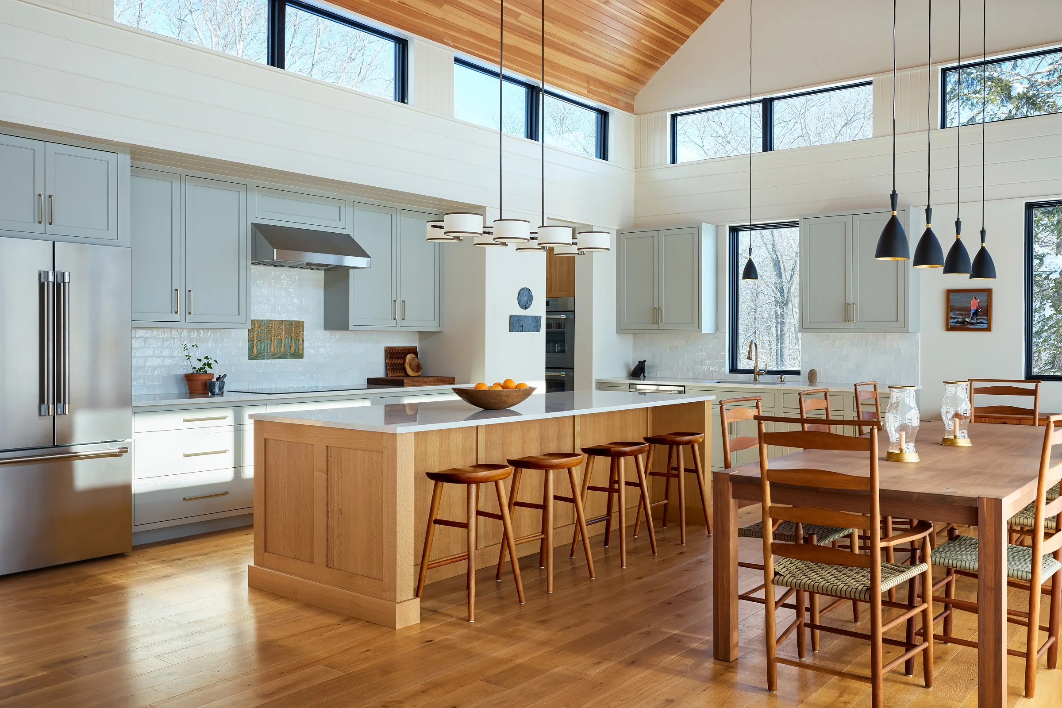
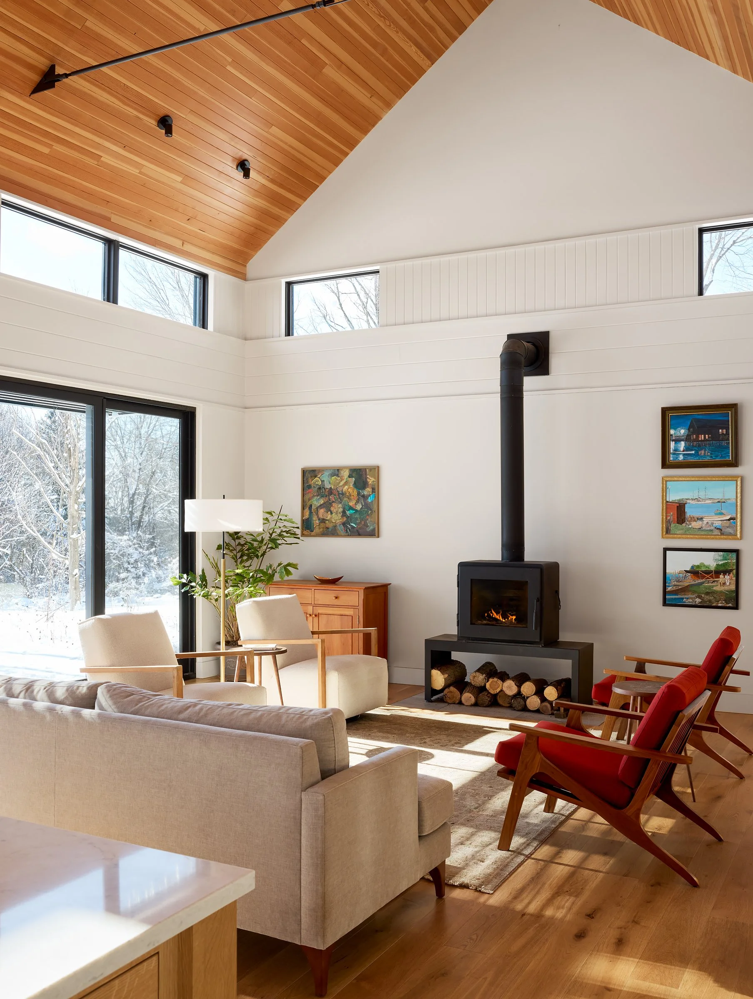
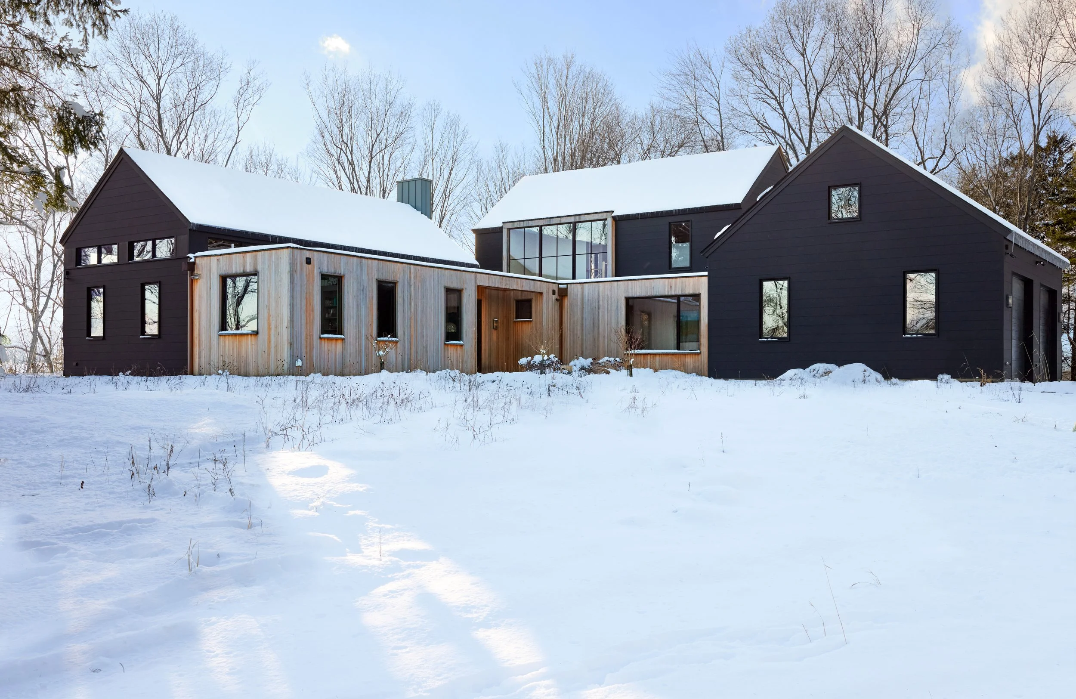
Sited at the apex of a 5-acre hilltop site, this modern home treads lightly on the surrounding landscape. Within the wooded surroundings, a plateau and meadow were created to accommodate three distinct gabled volumes - a kitchen/dining/living area, a private bedroom section, and a garage. Inside, the large open living area feels warm with the fir ceiling. The expanse of glass opens to a small terrace to provide indoor/outdoor connection. The natural Douglas fir sided connector houses the main entry and a passage to the mudroom and garage. The living space and owner’s quarters have a view to the river beyond through the trees at the end of the meadow. The simple forms and dark colors allow the home to recede into the landscape.